
What we measure
One visit with a handheld LiDAR scanner captures the whole house. From that scan we produce any combination of the deliverables below.
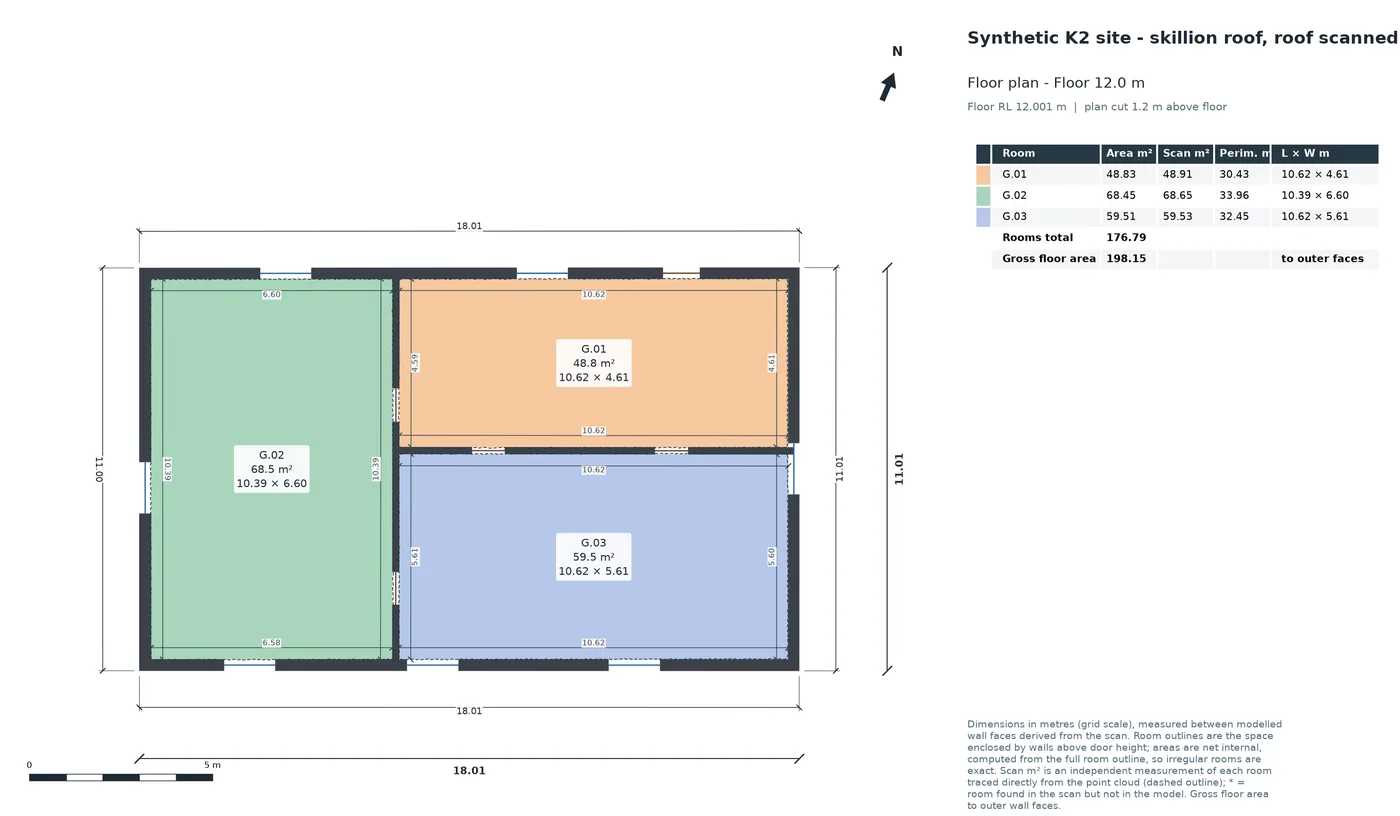
Measured floor plans & areas
Dimensioned plans of every level, drawn from the scan rather than from a tape measure.
- Net area of each room and gross floor area to the outer wall faces
- Wall, door and window positions and dimensions
- Each room area cross-checked against an independent outline traced from the scan
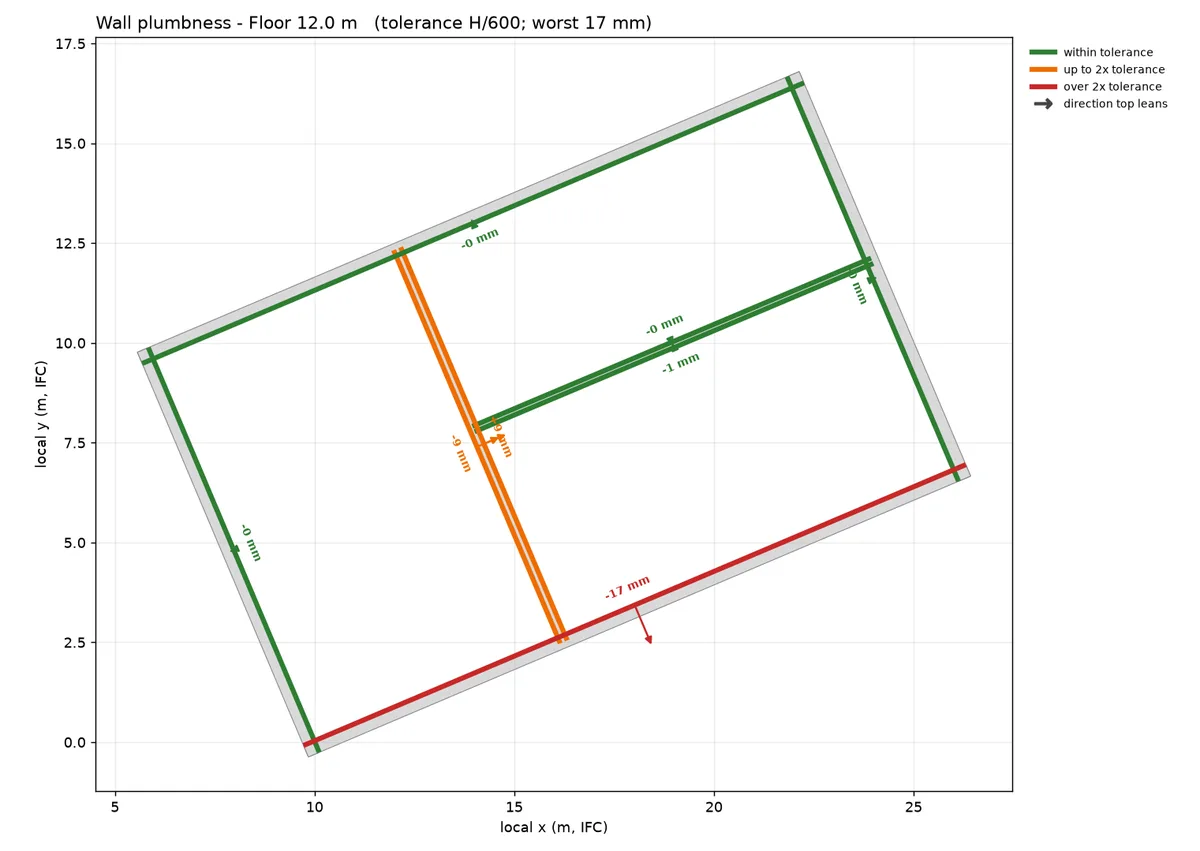
Plumb, level and stair checks
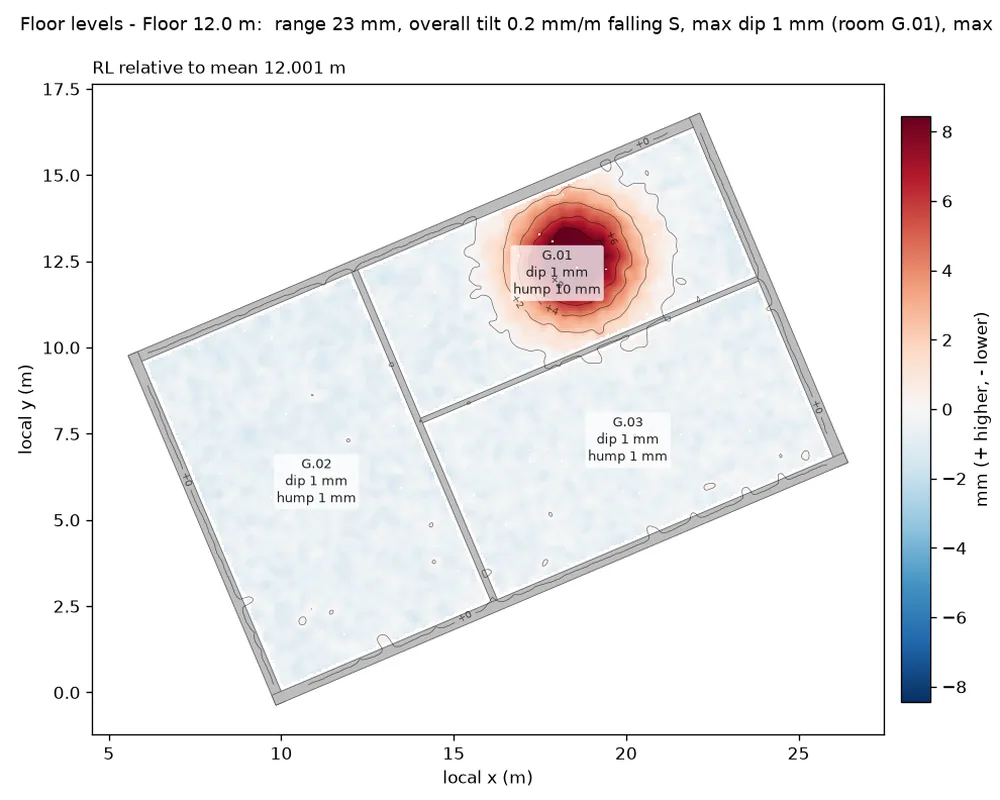
Objective measurements of how the house was actually built, checked against the tolerance you choose.
- Walls: how far each wall leans, and which way, with in/out-of-tolerance colouring
- Floors and ceilings: level maps showing dips, humps, sag and overall fall
- Stairs: every riser and going measured, plus handrail height and stair width
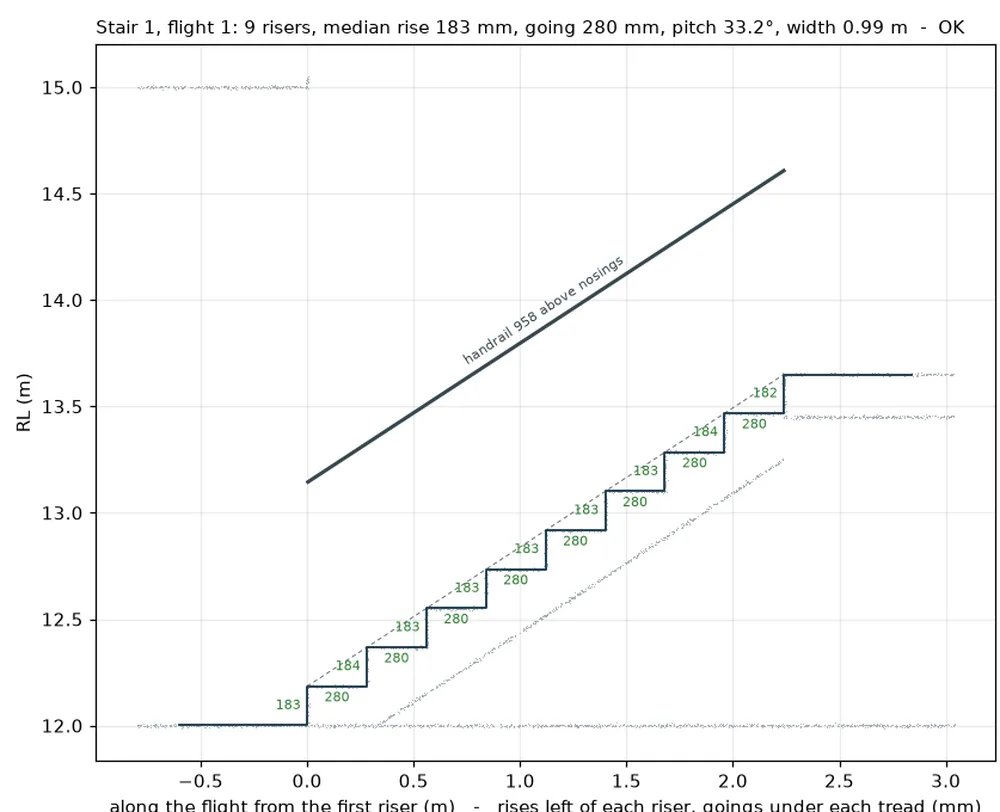
Every step, measured
Uneven risers are a common defect and a trip hazard. The scan measures each step individually, so one 20 mm-high riser at the top of a flight stands out straight away.
- Rise and going of every step, not just an average
- Pitch, flight width, landings and handrail height
BIM, CAD and a shareable 3D viewer
A structured 3D model of walls, slabs, doors, windows, roof and stairs, ready for renovation design.
- IFC model for Revit, ArchiCAD and other BIM software
- 3D DXF for CAD
- A web link to an interactive 3D model, with no software to install
Ground levels and contours
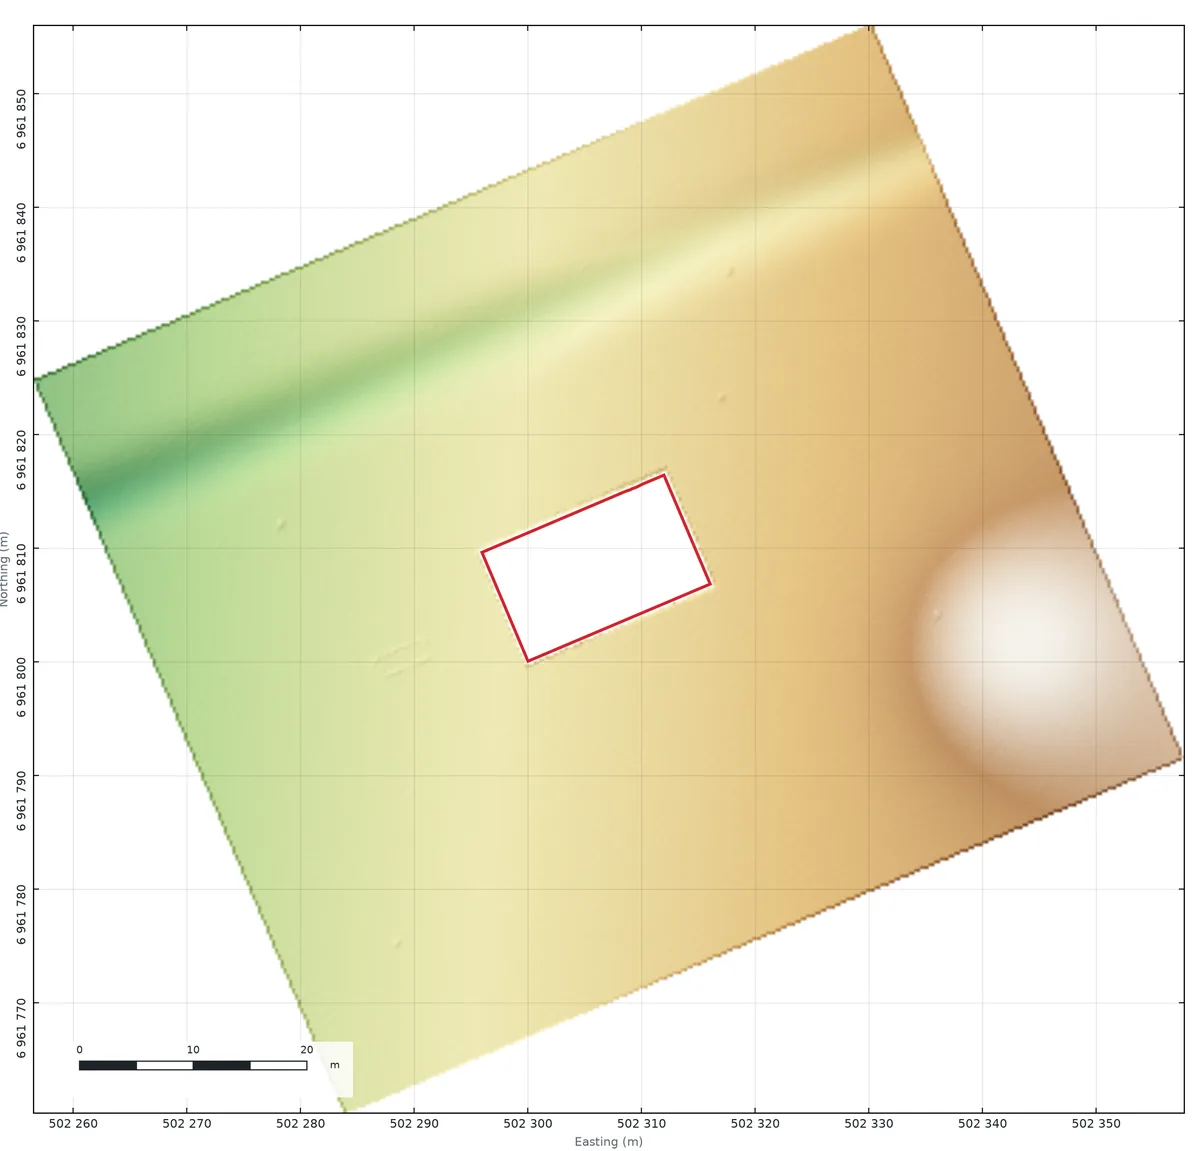
The outdoor scan is positioned with RTK GNSS, so the site model sits in real-world coordinates (GDA2020 / MGA zone 56) with heights in AHD.
- Ground surface, contours and shaded relief maps
- Building outline and floor levels relative to the ground
- Site plan in DWG/DXF and GIS formats
Listing media from the same visit
Alongside the measurements, the scan captures the home as a photo-real 3D scene, using a technique called Gaussian splatting. From it we make walkthroughs and videos that help a listing stand out.
Let buyers walk through from their couch
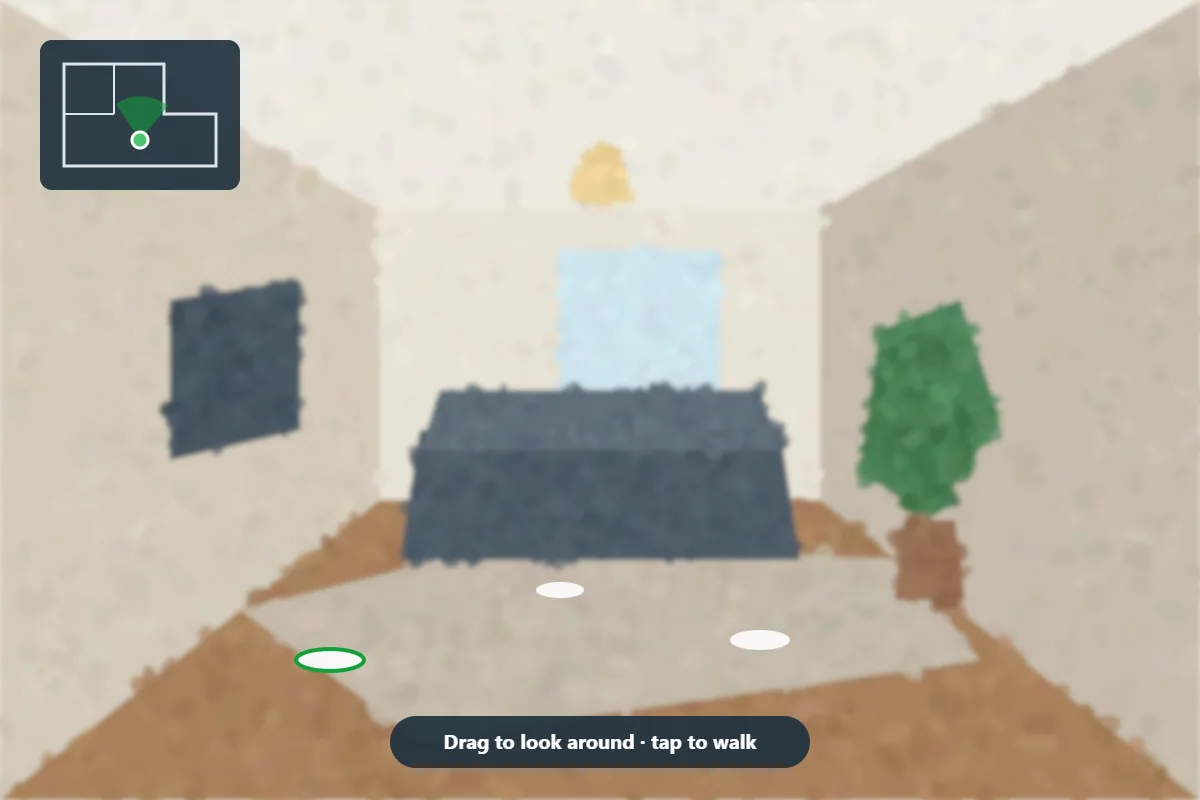
A photo-real 3D walkthrough that runs in any browser, on phones and desktops, with no app to install. Buyers move freely through every room rather than jumping between fixed photo spots.
- One link for the listing, your agency website, email campaigns and socials
- Can be embedded on a web page
- Hosted for 6 months, enough for the campaign and settlement
Smooth fly-through videos
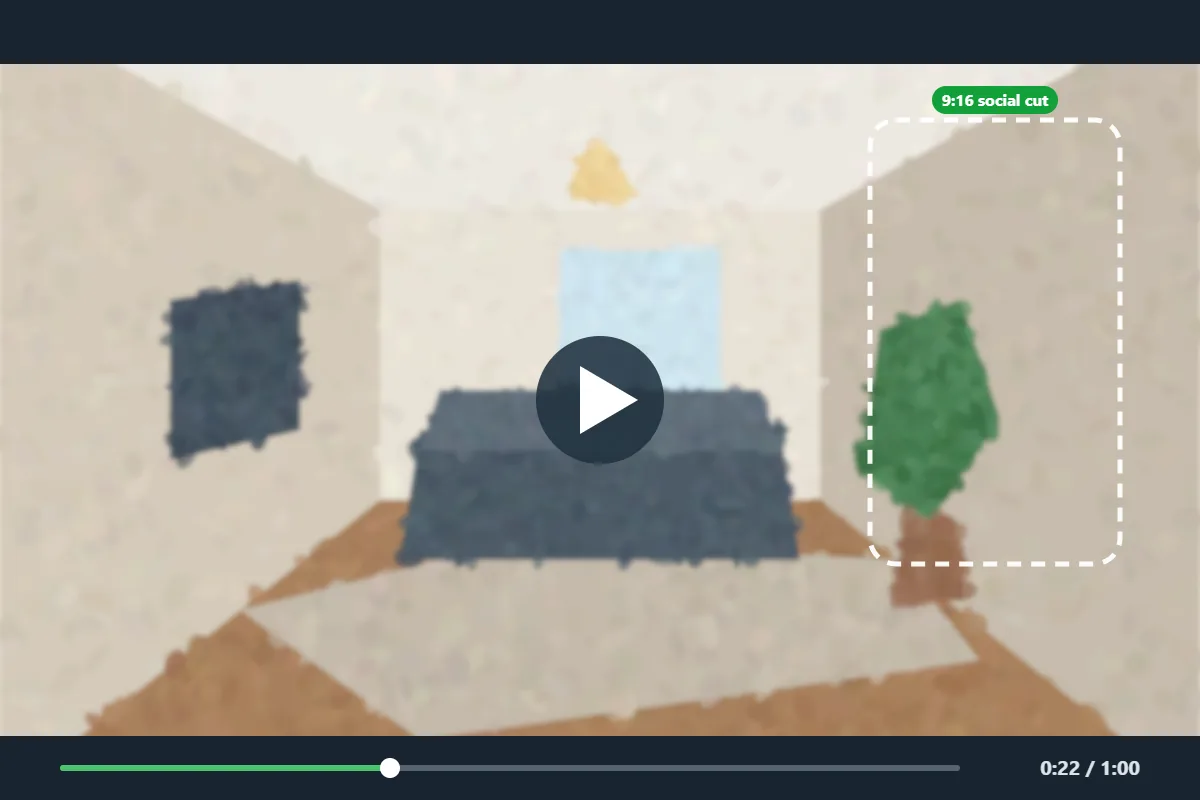
A 60-second video that glides through the home. It's rendered from the 3D capture, so the camera can take paths a handheld camera can't, such as a slow rise from the living room to the floor above.
- Landscape for the listing and a vertical cut for Instagram, Facebook and TikTok
- Your agency logo and the property address on the opening and closing frames
- Licensed background music
We capture the home as it is on the day, so book the scan after cleaning and styling. Personal items and photos can be put away before we arrive.
Ready to measure your property?
Pick the services you need and see the price straight away.