
See what you get
These samples come from a demonstration house: a simulated scan with known, deliberately built-in defects, processed by the same software we use on real jobs.
Interactive 3D model
Orbit, switch to plan view, cut sections through each storey, and turn on the wall plumbness and floor level layers. The measuring tools work too.
Demonstration house
Loads about 5 MB. Works best on a computer or tablet.
Prefer a full screen? Open the model in a new tab.
Report pages
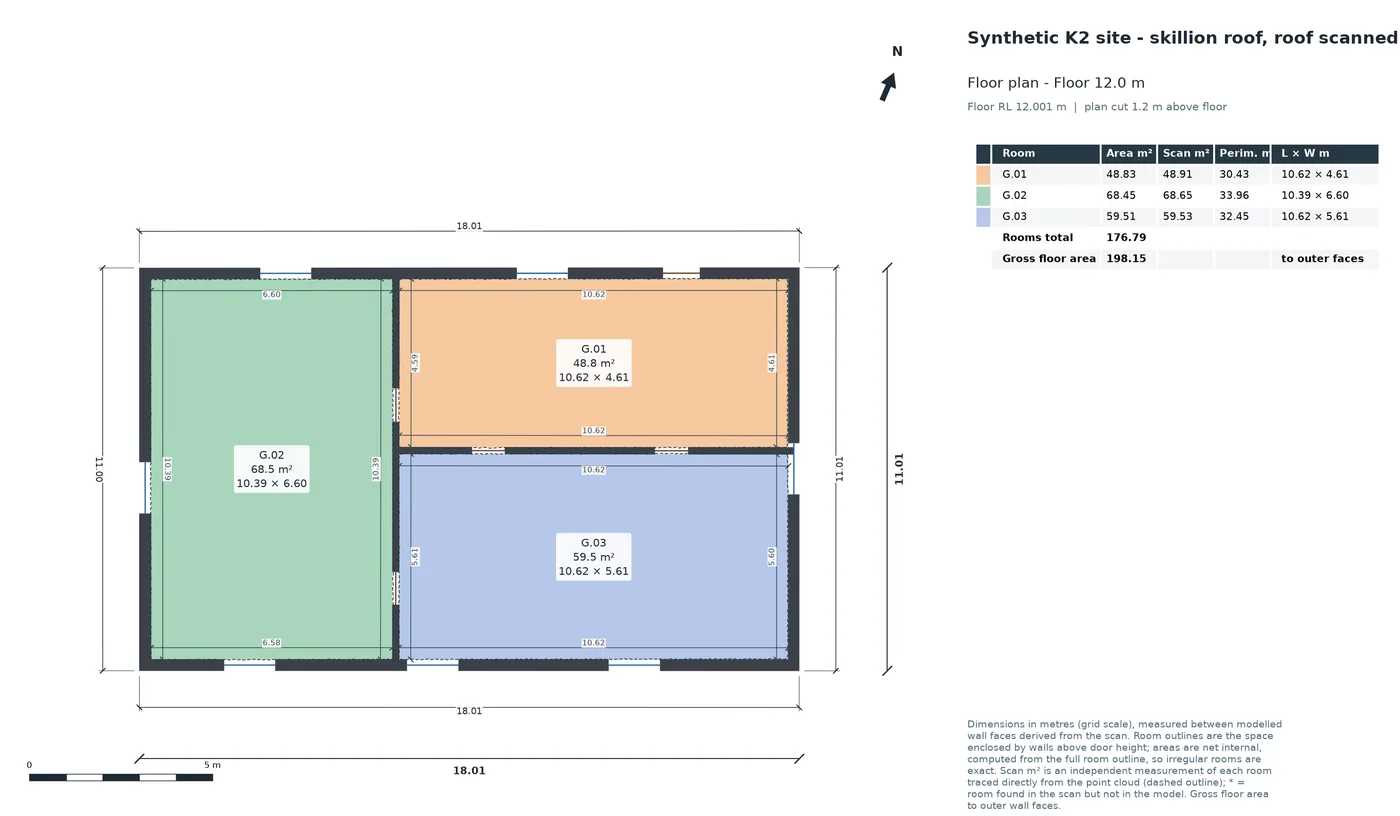
Rooms, dimensions and areas
Net room areas and gross floor area, with an independent area check from the scan.
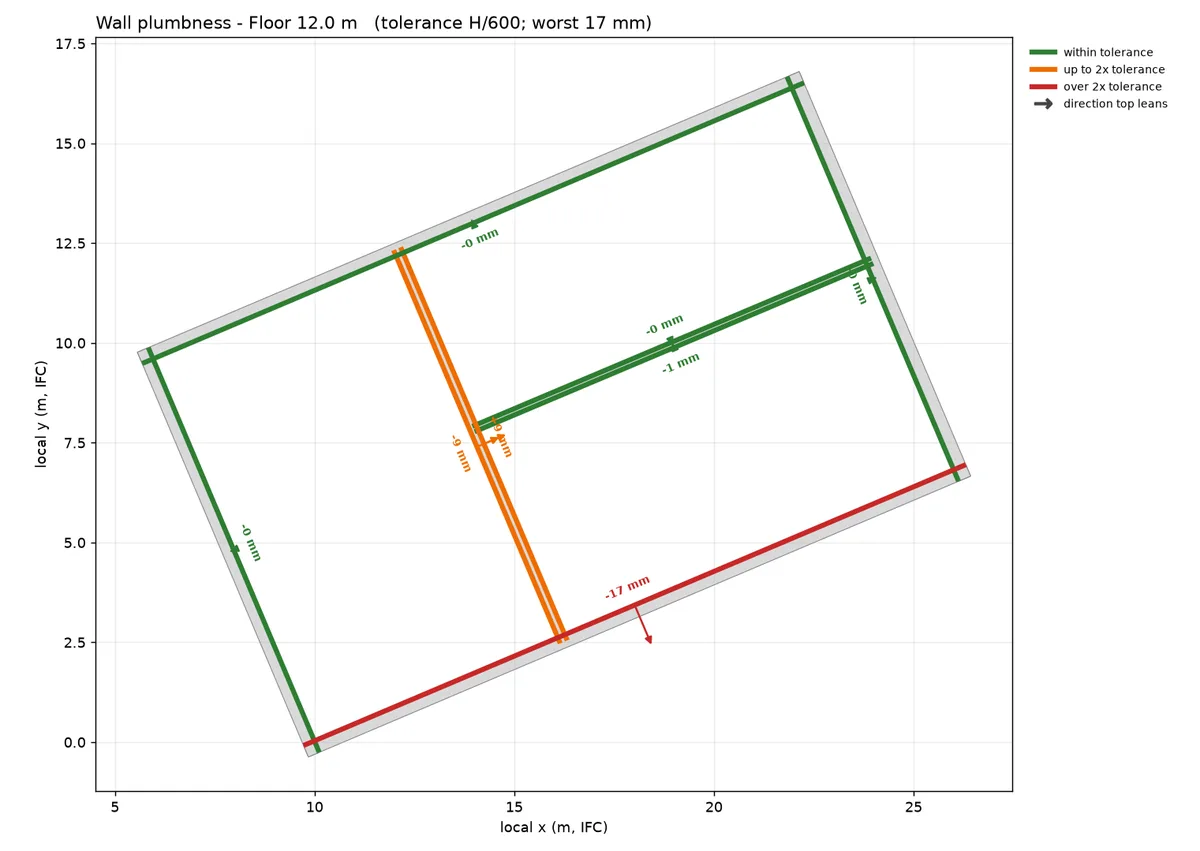
Which walls lean, and by how much
In this sample one external wall leans 17 mm, more than twice the tolerance, so it's flagged red.
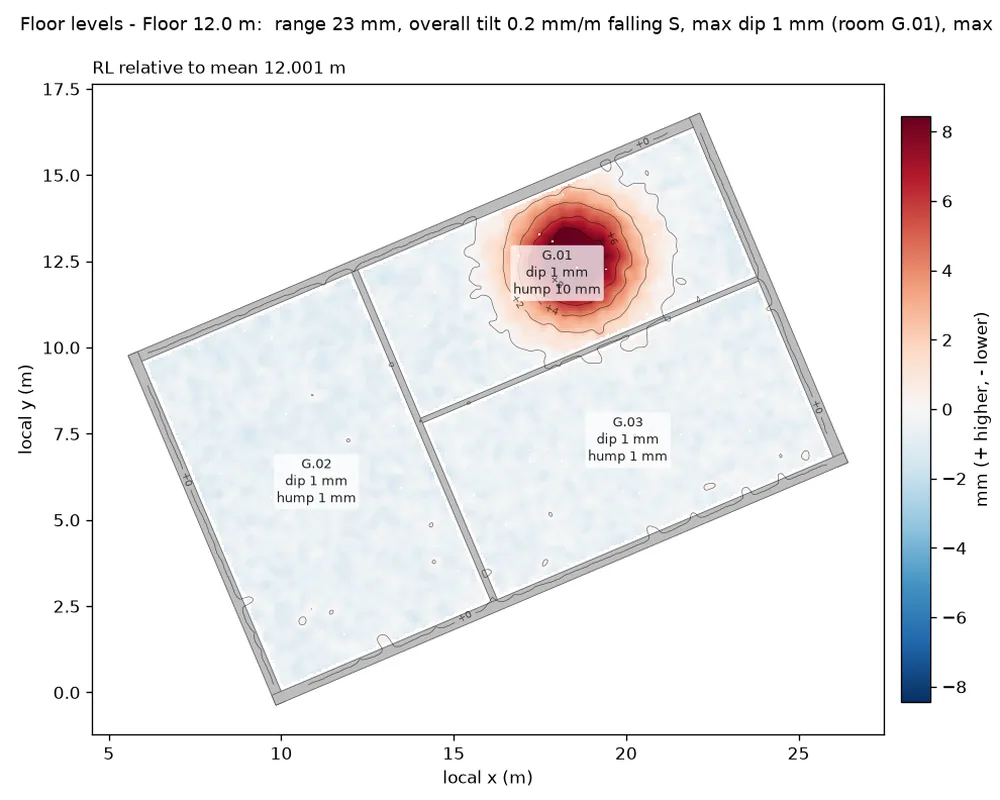
Dips, humps and fall
A 10 mm hump in one room shows up clearly against an otherwise flat slab.
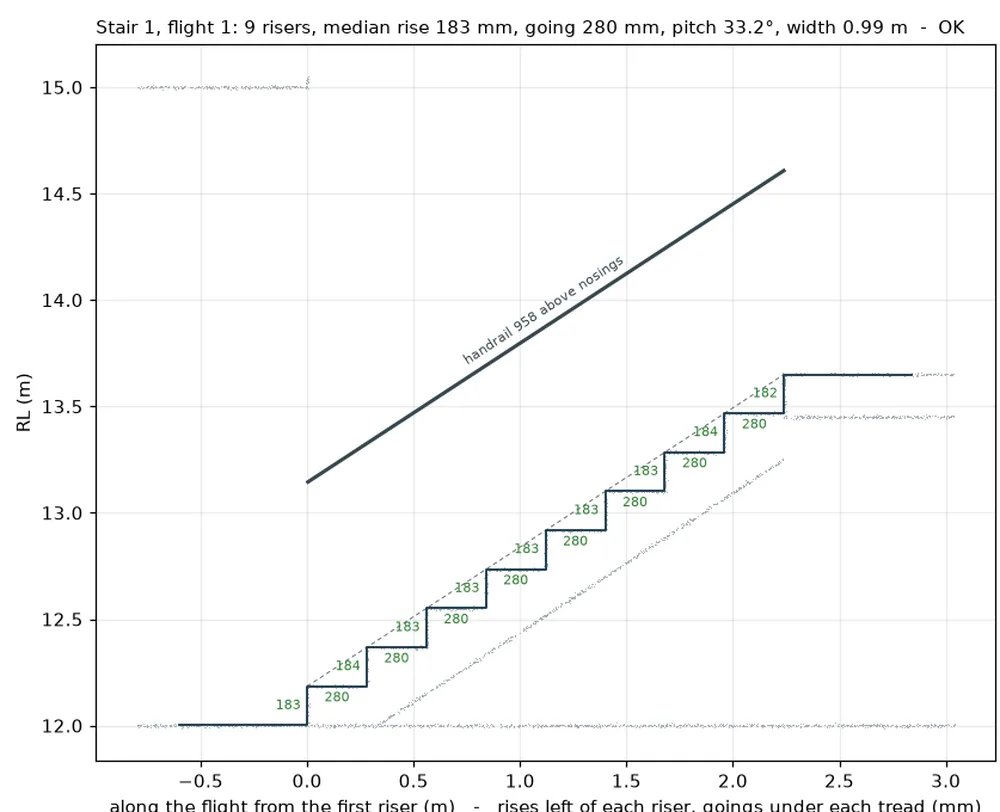
Every riser and going
Each step measured individually, with handrail height and pitch.
Ready to measure your property?
Tell us about the job and we'll send a quote.